Description of 8142 Paw Club Dr, Charlotte, NC 28214
Listing details for 8142 Paw Club Dr, Charlotte, NC 28214 : Welcome home to this freshly painted end-unit townhome in Paw Creek Village, Charlotte, NC 28214, with four bedrooms, 2.5 baths, a two-car garage, and newly installed luxury vinyl plank flooring throughout. The 1,895-square-foot floor plan puts the kitchen, dining area, and living room on one open main level with ceiling fans and a sliding glass door to a concrete patio.
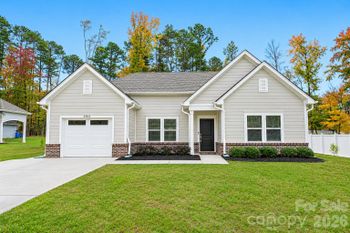
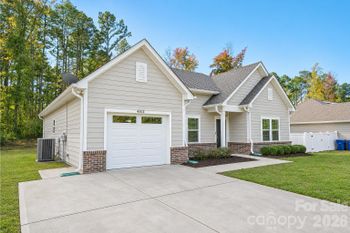
You’ll love the kitchen: white raised-panel cabinets, granite countertops, a granite-topped island with a sink, black pendant lighting, and a pantry. A black electric range, microwave, and dishwasher sit beside a stainless steel side-by-side refrigerator. The dining area sits between the kitchen island and the patio door, and the living room opens directly to both. The foyer opens through an arched entry to the living area, with a half bath and the staircase off the front door and the attached two-car garage beside the covered front porch.
Upstairs, the primary bedroom has a vaulted ceiling, a ceiling fan, a walk-in closet, and an en suite bath with a wide vanity and a tub-shower combination. Three more bedrooms share a hall bath with a tub-shower combination. The laundry closet, with wire shelving, is on the same floor as all four bedrooms, and the fresh paint and new flooring carry through every room.
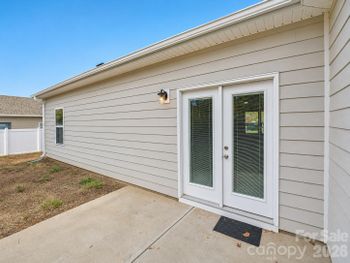
Outside, the rear concrete patio opens to a grass yard, with a vinyl privacy panel along one side. As an end unit, the home has a neighboring wall on only one side.
Paw Creek Village in northwest Charlotte offers access to I-485, I-85, Charlotte Douglas International Airport (CLT), the U.S. National Whitewater Center, and Uptown Charlotte. With four bedrooms, a two-car garage, and an open main level, this end-unit Paw Creek Village townhome is an easy place to call home.


 Canopy MLS #CAR4443863