Back to Search
4645 Addison Dr, Charlotte, NC 28211

4645 Addison Dr Charlotte, NC 28211

$1,999,900

COMING SOON
Beds
5
Baths
5
Sqft
3,772
Acres
0.25
Year
2027
Days on Site
1 Hour
Property Type
Residential
Sub Type
Single Family Residence
Per Square Foot
$530
Date Listed
Dec 6, 2026

Description of 4645 Addison Dr, Charlotte, NC 28211

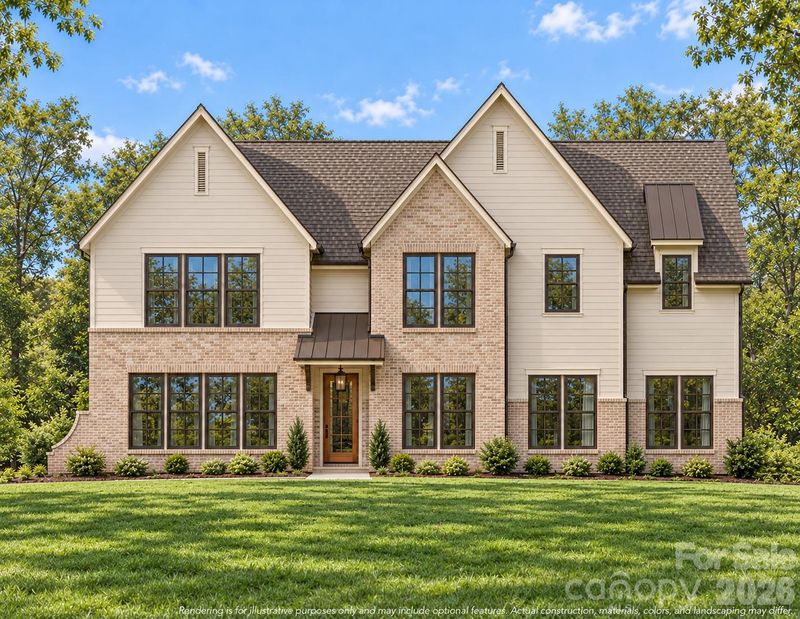
Listing details for 4645 Addison Dr, Charlotte, NC 28211 : Welcome to new construction in Sherwood Forest, one of Cotswold’s most established neighborhoods, known for its tree-lined streets and mature landscaping. The Cypress offers 5 bedrooms, 4.5 baths and 3,772 heated sq ft. The exterior pairs brick with crisp siding, steeply pitched gables, standing-seam metal accents and generous windows for a timeless, stately presence. Inside, warm neutrals, layered textures and mixed metal finishes come together in a look that feels polished, inviting and fresh. Engineered hardwood floors, soft painted walls and trim, and contrasting interior doors create a calm, sophisticated backdrop, with designer lighting throughout. A covered front porch opens to a gracious arrival hall. The formal dining room features a statement chandelier and connects to the kitchen through a butler’s pantry with a walk-in pantry, ideal for effortless entertaining. The kitchen is the heart of the home, with a premium appliance package, a custom range hood, quartz countertops, a handcrafted tile backsplash and a large center island with seating. It opens to the great room, anchored by a fireplace with a painted wood surround. Beyond, a covered rear porch and an additional open-air porch extend the living space outdoors. The main level also offers a private guest suite with a walk-in closet and a full bath, a powder room, and a mudroom with storage off the oversized two-car garage. Upstairs, the primary suite is a true retreat. It has two walk-in closets and a spa-inspired bath with a freestanding soaking tub, a walk-in shower, dual vanities and a private water closet. A secondary bedroom has its own en suite bath, and two more bedrooms share a full bath with dual vanities. Every secondary bedroom has a walk-in closet. A flexible loft and a laundry room with a sink complete the upper level. The location is exceptional. You’re minutes from Cotswold Village Shops, SouthPark, Uptown and some of Charlotte’s favorite dining. Experience true quality and craftsmanship in every detail, backed by the confidence of a 1-2-10 QBW Home Warranty.
Listing Updated : 11-15-2026 at 4:04 PM EST
Listing Provided By : EXP Realty LLC Ballantyne, 503-474-7485
Source :

Canopy MLS as distributed by MLS GRID, MLS#: CAR4443534

Property History

DateEventPrice
12/6/2026
Coming Soon
$1,999,900
$530/sqft
Source:Canopy MLS #CAR4443534
Home Worth Check

Interested in 4645 Addison Dr, Charlotte, NC 28211?

I agree to be contacted by Uphomes via call, email, and text for real estate services. To opt out, you can reply 'stop' at any time or reply 'help' for assistance. You can also click the unsubscribe link in the emails. Message and data rates may apply. Message frequency may vary. For more information, please review our Privacy Policy.

Location of 4645 Addison Dr, Charlotte, NC 28211

Streetview of 4645 Addison Dr, Charlotte, NC 28211

Mortgage Calculator
Listing Price
Down Payment
Interest Rate

Schools Near 4645 Addison Dr, Charlotte, NC 28211

Homes Similar to 4645 Addison Dr, Charlotte, NC 28211

Related Blogs
Based on information submitted to the MLS GRID as of 2026-11-15. All data is obtained from various sources and may not have been verified by broker or MLS GRID. Supplied Open House Information is subject to change without notice. All information should be independently reviewed and verified for accuracy. Properties may or may not be listed by the office/agent presenting the information. Some IDX listings have been excluded from this website.

HomeCharlotteSherwood Forest
What's your home worth?
Have a top local Realtor give you a FREE Comparative Market Analysis