Description of 429 West Park Ave, Charlotte, NC 28203
Listing details for 429 West Park Ave, Charlotte, NC 28203 : Historic charm, thoughtful craftsmanship and remarkable flexibility come together at 429 W. Park Avenue, a beautifully restored 1931 Craftsman bungalow on a prominent corner lot in Wilmore. Just moments from South End, the Rail Trail, LYNX Blue Line, Uptown and Bank of America Stadium, the home pairs historic neighborhood character with exceptional access to some of Charlotte’s most vibrant destinations.
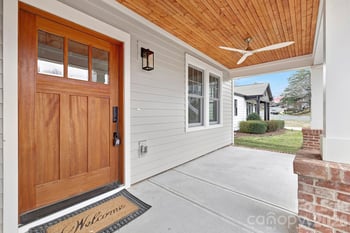
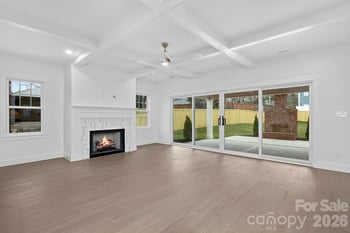
A broad wraparound porch sets the tone with tapered columns on brick piers, beadboard ceilings, exposed rafter tails, shingle accents and multiple seating areas. Inside, refinished hardwood floors and long sightlines create an inviting sense of openness. The living room is anchored by custom built-ins and window-seat banquettes, while wide openings connect the foyer, open staircase and dining room beyond.
The dining room is a standout, wrapped in dramatic custom floral wallcovering with a deep contrasting ceiling and tall windows. An oversized cased opening leads into the spacious kitchen, where Craftsman-inspired details meet a fresh modern sensibility. Custom inset cabinetry, glass-front uppers, Carrara marble counters and a substantial walnut butcher-block island are joined by a Bertazzoni range, custom hood, farmhouse sink, bridge faucet, stainless appliances, open shelving, beverage center and sunny breakfast area.
A side-porch French-door entry leads from the driveway into a dedicated drop zone with built-in bench, hooks and cubby storage, creating an easy everyday path into the kitchen. Beyond the living room, pocket doors open to a handsome study with custom built-ins, window seating and tailored millwork. A concealed door leads to a private vestibule serving the main-level primary suite and walk-in closet with customized shelving and storage.
The primary bedroom is bright and serene with tall windows, hardwood floors and a contrasting ceiling. Its bath pairs a custom marble-topped vanity and oversized arched mirror with a large walk-in shower finished in handcrafted-style tile, frameless glass and a transom window. A separate water closet adds personality with dramatic botanical wallpaper.
A connecting vestibule between the study and kitchen creates circular flow and provides access to a guest powder room and generous laundry. Upstairs, the refreshed staircase with wood handrail and slim metal balusters rises to an open landing and tucked-away office nook. Two spacious bedrooms feature sloped ceilings, architectural recesses and large windows, while the renovated hall bath maintains a period-inspired feel with marble, classic white tile and tub/shower.
Outside, the expansive corner lot offers generous side and rear yards, mature trees, a lounge deck, bocce court, fire-pit area and landscaped walkways connecting the main house to the detached ADU.
Designed to complement the main residence, the ADU continues the Craftsman character with a broad covered porch, brick piers, shingle detailing and two sets of French doors. Inside, polished concrete floors, soaring two-story volume and an open staircase create a loft-like feel. The custom kitchen features dark cabinetry, quartz counters, farmhouse sink, open shelving, dining bar, full-size refrigerator and combination washer/dryer. A private bedroom opens to the porch and includes an en suite bath with marble-topped wood vanity and terrazzo-style walk-in shower. Upstairs, an open loft offers a built-in desk and sitting area with convertible sofa for flexible work, lounge or sleeping space.
Recognized with the Axios 2020 Best Before and After Award and the Charlotte-Mecklenburg Historic Landmarks Commission’s 2020 Preservation Residential Award, 429 W. Park Avenue is a rare blend of historic character, craftsmanship and modern versatility.


 Canopy MLS #CAR4431534