New - 7 Days Ago


$699,900
Active
6
Beds
--
Baths
2400
Sqft
0.133
Acres
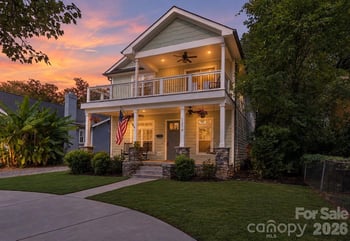
1117 Tennyson St, Charlotte, NC 28208
MLS#: CAR4434804


$749,900
ACTIVE UNDER CONTRACTCanopy MLS as distributed by MLS GRID, MLS#: CAR4421859
| Room Type | Level |
|---|
 Canopy MLS #CAR4434320Canopy MLS #CAR4421859Canopy MLS #CAR4421859Canopy MLS #CAR4421859Canopy MLS #CAR4434320Canopy MLS #CAR4421859Canopy MLS #CAR4421859Canopy MLS #CAR4421859Canopy MLS #CAR4390270Canopy MLS #CAR4390270Canopy MLS #CAR4390270Canopy MLS #CAR4390270Canopy MLS #CAR4390270Canopy MLS #CAR4390270Canopy MLS #CAR4390270Canopy MLS #CAR4390270Canopy MLS #CAR4390270Canopy MLS #CAR4390270Canopy MLS #CAR4390270Canopy MLS #CAR4390270Canopy MLS #CAR3878346Canopy MLS #CAR3878346



 Based on information submitted to the MLS GRID as of 2026-10-22. All data is obtained from various sources and may not have been verified by broker or MLS GRID. Supplied Open House Information is subject to change without notice. All information should be independently reviewed and verified for accuracy. Properties may or may not be listed by the office/agent presenting the information. Some IDX listings have been excluded from this website.