Description of 541 Kemp Rd, Mooresville, NC 28117
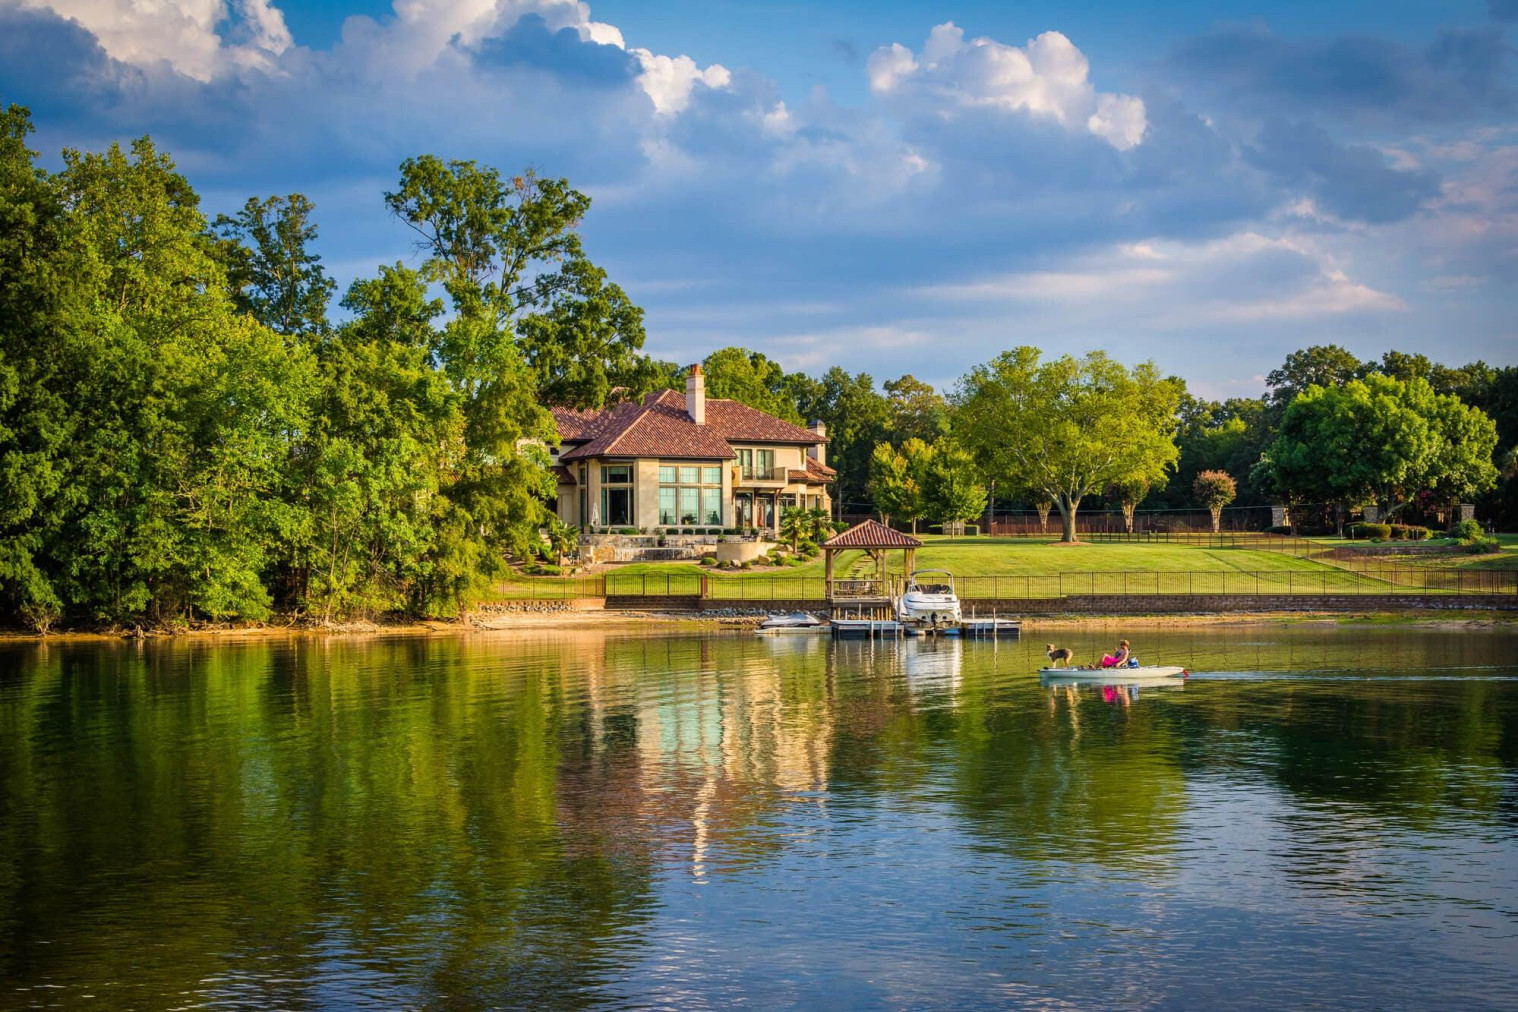
Listing details for 541 Kemp Rd, Mooresville, NC 28117 : Experience luxury lakefront living at its finest in this extraordinary custom-designed waterfront home, perfectly situated on a private 1.03 acre lot in a dredged cove with a covered dock, no HOA and room to add a pool. Thoughtfully designed to maximize breathtaking lake views, premium Andersen windows flood the home with natural light while showcasing the stunning waterfront setting. Designed for entertaining inside and out, the outdoor living spaces are truly spectacular. Relax beside the beautiful stone gas fireplace on the lower level covered patio, enjoy grilling and gatherings on the lower-level deck, or unwind on the upper deck with a ceiling fan while taking in lake views. The private backyard, complete with a lakeside fire pit, creates the perfect setting for evenings with family and friends. Inside, you'll find an impressive open-concept floor plan featuring beautiful hardwood floors, extensive custom trim work, elegant crown moldings, and exceptional craftsmanship throughout. The inviting living room showcases a stunning gas fireplace accented by a custom mantel and built-in arched shelving on both sides, creating a warm and sophisticated focal point. The spectacular chef's kitchen features floor-to-ceiling cabinetry, beautiful tiled backsplash, an oversized island with breakfast bar, a 48-inch professional gas range, direct vent custom range hood, a 48-inch built-in refrigerator/freezer, and an adjoining scullery complete with additional cabinetry, second dishwasher and microwave, making entertaining effortless. The spacious and luxurious main-level primary suite is a private retreat featuring a spa-inspired bath with an oversized gorgeous tiled shower, freestanding soaking tub, dual large custom walk-in closets with built-in shelving and a private laundry room. The main level also offers a spacious office, bright and open dining area, stylish powder room, laundry room with sink with cabinetry and an oversized drop zone. Upstairs, three spacious bedrooms each feature their own en-suite tiled bath and large walk-in closets, providing exceptional privacy for family and guests. A bright and beautiful loft with a custom arched built-in and an oversized bonus room offer endless possibilities for work, play or relaxation. The fully finished walkout basement continues to impress with an expansive recreation room, an incredible custom-designed bar featuring a unique tile backsplash, copper sink and beverage refrigerator, a media room, flex room, guest suite with a private bath and walk-in closet, an additional full bath, powder room, utility room, and conditioned storage. Additional premium features include a spacious three-car garage, three high-efficiency HVAC systems, two tankless water heaters and quality Andersen windows throughout. This one-of-a-kind luxury waterfront home delivers the ultimate Lake Norman lifestyle with exceptional craftsmanship, sophisticated design, incredible entertaining spaces and every luxury amenity imaginable. Whether hosting unforgettable gatherings, enjoying peaceful mornings on the water, or spending evenings around the fire pit overlooking the lake, this remarkable property offers a lifestyle few homes can match.


 Canopy MLS #CAR4425485