Description of 15301 Guthrie Dr, Huntersville, NC 28078
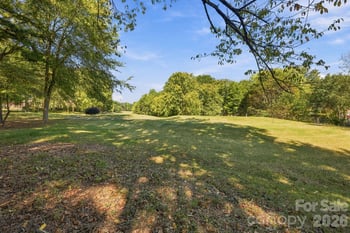
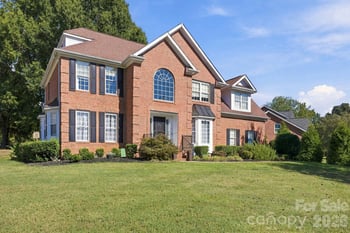
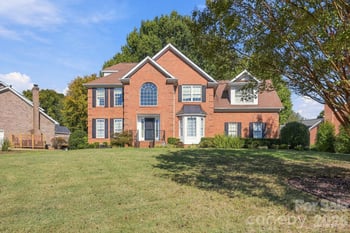
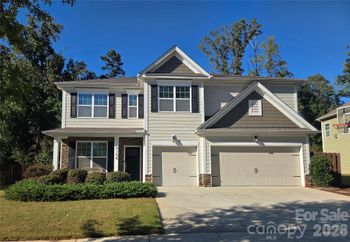
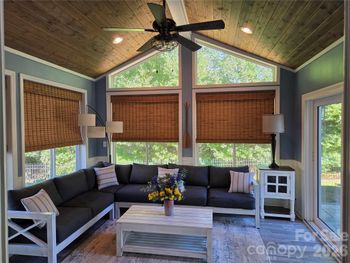
Listing details for 15301 Guthrie Dr, Huntersville, NC 28078 : WOW! Stunning estate home with over 4000 sq ft of space in desirable Mirabella! This exceptional residence features a STRIKING STONE AND BRICK EXTERIOR, an extended TREE LINED driveway, an inviting front porch, and a two car SIDE LOAD garage. Step inside to a DRAMATIC TWO STORY ENTRYWAY and a light-filled great room showcasing a spectacular curved wall of windows overlooking the lush backyard. REAL HARDWOOD FLOORS, a FLOOR TO CEILING STACKED STONE FIREPLACE, custom BUILT-INS, SURROUND SOUND, OPEN METAL RAILINGS, and an ARCHITECTURAL CATWALK create an unforgettable first impression.The private office features FRENCH DOORS, COFFERED CEILING, and its own CURVED WALL OF WINDOWS, while the spacious formal dining room showcases a TREY CEILING, ELEGANT MILLWORK, and refined details like ARCHES and ROUNDED WALL CORNERS. The gourmet kitchen is designed to impress with stainless steel appliances, WALL OVEN AND MICROWAVE combo, GAS COOK-TOP, a VENTED HOOD, glass tile backsplash, and abundant prep space. A spacious MAIN LEVEL GUEST SUITE offers flexibility for guests or multigenerational living. Upstairs, the luxurious primary retreat is HUGE and features a SITTING AREA, spa-inspired bath, and generous double closet spaces. Additional secondary bedrooms, and a LOFT provide ample room for relaxation and entertainment. Enjoy peaceful outdoor living the SCREENED IN PORCH and patio overlooking the FENCED IN backyard. The garage and screened porch both feature durable EPOXY FLOORING, and the garage is equipped with an EV CHARGER. Residents enjoy community amenities including a pool, playground, and sidewalks, all conveniently located near shopping, dining, and charming downtown Huntersville, major highways with easy access to Charlotte. Luxury, comfort, and lifestyle await. Make it yours today!



 Canopy MLS #CAR4388872