Description of 14242 E Rocky River Rd, Davidson, NC 28036

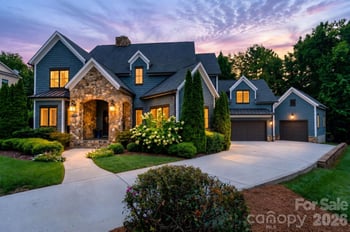
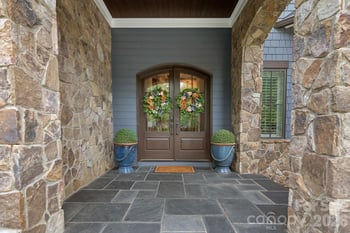
Listing details for 14242 E Rocky River Rd, Davidson, NC 28036 : New Construction Home on .95 acres in desirable Davidson! Your dream farmhouse awaits, enveloped in nature on a deep, level lot with no HOA that backs up to the future Ralph Knox Park. Located about 5 minutes from Downtown Davidson & 10 minutes from I-77, this gorgeous 3-level home is truly a retreat boasting 4 bedrooms, 4.5 full baths, bonus room, 2-car garage, & spacious yard for hosting, gardening, and many backyard activities. Southern style front porch welcomes you into the foyer displaying 10 ft. ceilings throughout the first floor. Private office/study space bathed in natural light is off to the right while the dining room with butler pantry connection to kitchen is to the left. Directly ahead of foyer, the large living room with gas fireplace opens to the enclosed sunroom looking out on backyard and to the luxurious kitchen with stainless steel appliances, large island with farm sink and quartz countertops. Breakfast nook off of kitchen opens onto additional backyard deck for morning coffee, while off to right of kitchen sits the walk-in pantry, half bathroom and built-in drop zone with garage access. Double car garage with side door to backyard has ample room for storage. Second floor includes 2 spacious bedrooms with Jack and Jill bathroom and quartz countertops, tile floor and shower. Secondary suite tucked behind the functional flex/loft space - perfect for guests - with its own bathroom and walk-in closet. Laundry room separates the secondary suite from main primary suite with cathedral ceilings and peaceful tree view complete with two walk-in closets and full bathroom with quartz countertops, tile floor and tile shower with 3 shower heads, private toilet room and soaking tub. The home is complete with the 3rd floor bonus room perfect for movie nights, hosting, or crafts with full bathroom, closet for storage and attic access. Early buyers can choose exterior home color & interior finishes including paint, flooring, cabinets, countertops, bathroom tiles, & hardware. Stainless Steel appliances included: 6-burner gas range, refrigerator, dishwasher, microwave, double oven, wine/beverage cooler & additional wall oven. Exterior features include covered front porch, concrete driveway & sidewalk, sod & bush/flower package in front, enclosed sunroom, & back deck. Backyard shaded with mature trees and has many areas for creating a fire-pit, entertaining, gardening, etc. Gas line for outside grill is available. Estimated completion is early 2027.


 Canopy MLS #CAR4423400