Back to Search
123 Trinity Ct, Salisbury, NC 28147

123 Trinity Ct Salisbury, NC 28147

$549,900

ACTIVE
Beds
3
Baths
3
Sqft
2,417
Acres
0.751
Year
2026
Days on Site
5 Hours
Property Type
Residential
Sub Type
Single Family Residence
Per Square Foot
$228
Date Listed
Aug 17, 2026

Description of 123 Trinity Ct, Salisbury, NC 28147

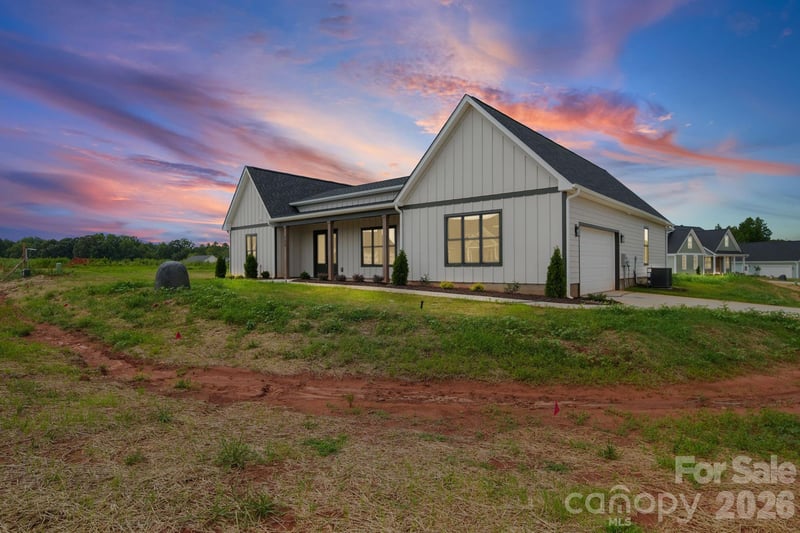
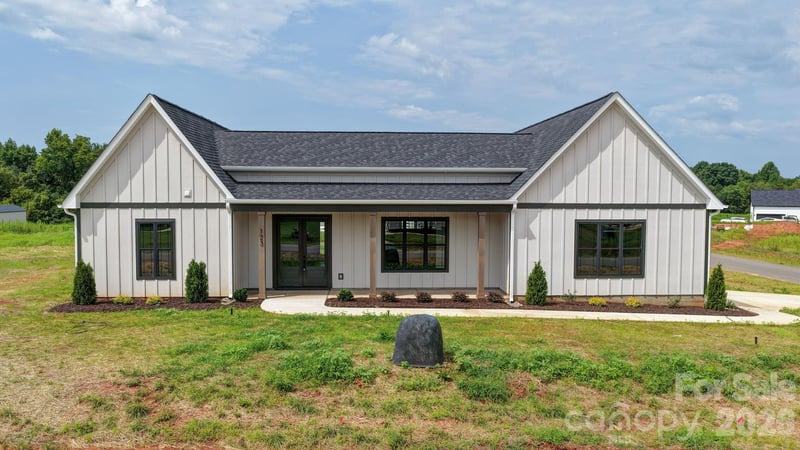
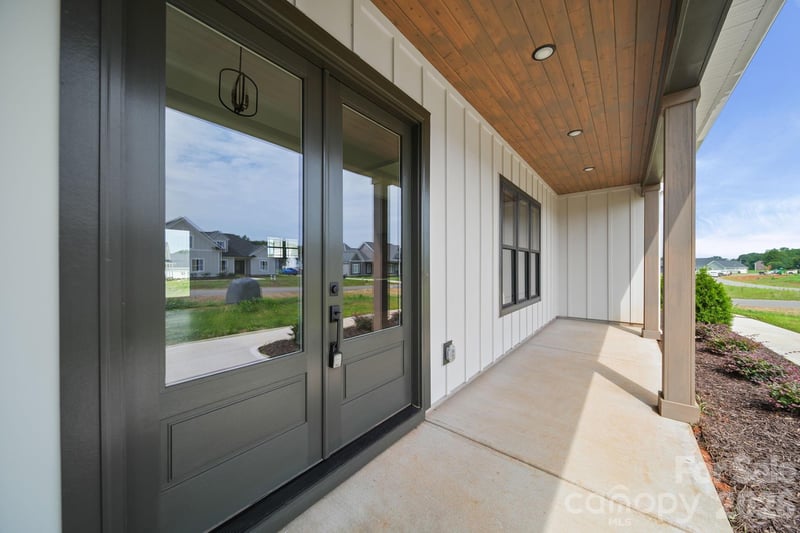
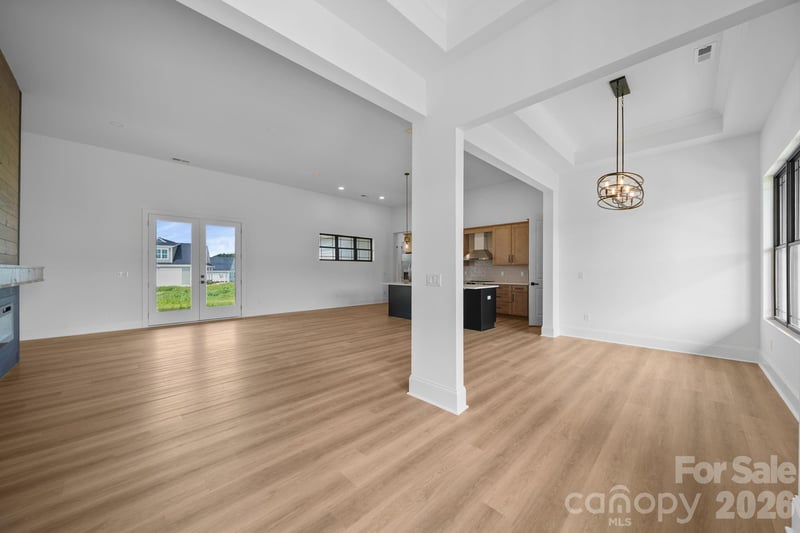
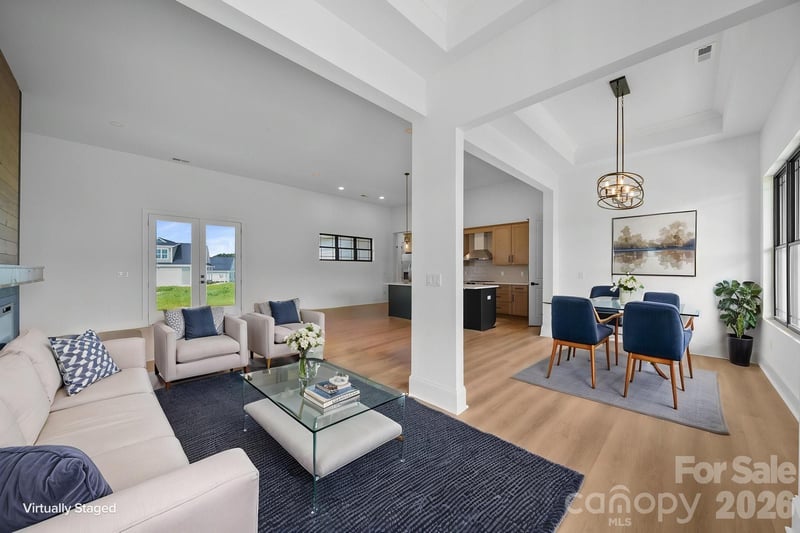
Listing details for 123 Trinity Ct, Salisbury, NC 28147 : SELLERS WILL ENTERTAIN OFFERS BETWEEN $499,900.00-$549,900.00 OR ABOVE. This Beautiful Highly Customized Home is Situated on a Large Corner Lot with Lots of Back Yard Space, just waiting for you to Put Your Personal Touch on Creating the Perfect Outdoor Entertaining Area. As You Enter through the 8' Double Entry Doors you will be Impressed with The Soaring Ceilings and Open Floor Plan. The Modern Floor Plan Features a Huge Great Room with a Soaring Ceiling, Luxury Vinyl Plank Flooring, a Huge Modern Style Electric Fireplace, and is Open to The Kitchen and Dining Area. The Dining Area has a Custom Modern Light Fixture and is Open to the Great Room with Easy Access to The Kitchen. The Beautifully Appointed Kitchen Features a Large Island with Eat-In-Bar and Custom Pendant Lighting. The Light Stained Custom Cabinets and The Perfect Look to this Gorgeous Kitchen Complete with Stainless Appliances Which Include a Custom Canopy Style Hood over the Smooth Top Electric Range/Oven and a Stainless Refrigerator. Quartz Counter Tops add The Finishing Touch to this Wonderful Kitchen. The Split Bedroom Floor Plan is The Perfect Layout. The Owners Suite and Office Room are on the Opposite Side of The Home From The Guest Bedrooms. The Owners Suite Features a Very Spacious Bedroom Area with Tray Ceiling and Modern Ceiling Fan. When you Enter the Owners Bathroom you will Notice the Luxurious Features Including His and Hers Separate Vanities, A Free Standing Soaking Tub, A Large Step-In Shower with Custom Tile Walls, Built-In Seat, and Shampoo Niche. The Huge Walk-In Closet Features Custom Built-In Shelves and Hang Racks. The Guest Bedrooms and Office Features High Ceilings and Modern Style Fans. The Large Laundry Room Features a Built-In Utility Sink and Hang Racks. The Covered Front Porch Features a Custom Tounge and Groove Stained Wood Ceiling with Recessed Lighting. The Covered Rear Porch/Patio also Features the Custom Tounge and Groove Stained Wood Ceiling and Recessed Lighting. The Oversized 2 Car Garage is Side Entry and Nicely Finished. As you Wlk Through the Home You Will Also notice All Doors and Entry Ways are 8' Custom Height. Something Special not found in most homes in this Community.
Listing Updated : 08-17-2026 at 6:04 PM EDT
Listing Provided By : Berkshire Hathaway HomeServices Carolinas Realty, [email protected]
Source :

Canopy MLS as distributed by MLS GRID, MLS#: CAR4414964

Property History

DateEventPrice
8/17/2026
Listed for sale
$549,900
$228/sqft
Source:Canopy MLS #CAR4414964
Home Worth Check

Interested in 123 Trinity Ct, Salisbury, NC 28147?

I agree to be contacted by Uphomes via call, email, and text for real estate services. To opt out, you can reply 'stop' at any time or reply 'help' for assistance. You can also click the unsubscribe link in the emails. Message and data rates may apply. Message frequency may vary. For more information, please review our Privacy Policy.

Location of 123 Trinity Ct, Salisbury, NC 28147

Google Map
Mortgage Calculator
Listing Price
Down Payment
Interest Rate

Schools Near 123 Trinity Ct, Salisbury, NC 28147

Homes Similar to 123 Trinity Ct, Salisbury, NC 28147

Based on information submitted to the MLS GRID as of 2026-08-17. All data is obtained from various sources and may not have been verified by broker or MLS GRID. Supplied Open House Information is subject to change without notice. All information should be independently reviewed and verified for accuracy. Properties may or may not be listed by the office/agent presenting the information. Some IDX listings have been excluded from this website.
HomeSalisburyYorkshire Farms
What's your home worth?
Have a top local Realtor give you a FREE Comparative Market Analysis