Description of 432 Ocala St, Rock Hill, SC 29730
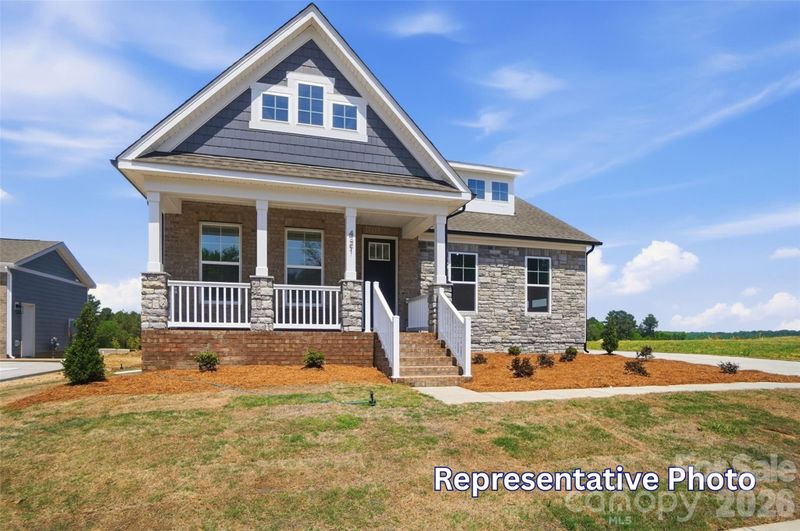
Listing details for 432 Ocala St, Rock Hill, SC 29730 : Welcome to new construction near the scenic Catawba River in Rock Hill! This beautifully designed 1.5-story Harrison plan offers 4 bedrooms, 3.5 baths, and more than 2,600 square feet of living space. The main level features a spacious primary suite with a tray ceiling, luxury tiled shower, dual vanities, and a walk-in closet with direct access to the laundry room. The designer kitchen is loaded with upgrades, including stained maple soft-close cabinetry, quartz countertops, a farmhouse sink, tile backsplash, a large island, walk-in pantry, and stainless appliances, including a gas cooktop, wall oven, and designer range hood. The kitchen opens to the breakfast area and spacious family room, creating an ideal layout for everyday living and entertaining. The main floor also includes two additional bedrooms, a full bath, powder room, and convenient laundry room. Upstairs, you'll find a spacious loft, an additional bedroom, and a full bath, making it the perfect space for guests, a home office, or private retreat. Enjoy relaxing on the covered rear porch and appreciate thoughtful details throughout the home, including a tray ceiling in the foyer, quartz countertops in all baths, Enhanced Vinyl Plank flooring throughout the main living areas, composite stair treads with metal balusters, and smart home features. Conveniently located near shopping, dining, recreation, and everything Rock Hill has to offer. Schedule your visit today!




 Canopy MLS #CAR4397680